Offices that work as hard as the people in them.
We design and build workplaces end to end — from the first walk through your floor plate to the morning your team sits down in it. Design, drawings, approvals and the build itself stay with one studio, so nobody has to translate an idea to a contractor who never heard it.
We work across Hong Kong — Grade A towers in Central, Admiralty and Wan Chai, industrial conversions in Kwun Tong and Kowloon East, and offices in Sheung Wan, Tsim Sha Tsui and Quarry Bay — so building management submissions, lift bookings, after-hours works and landlord reinstatement rules are handled as part of the programme, not as surprises.

What the fit-out covers
Five stages, each handing the next everything it needs.
Space planning
Desk counts, meeting rooms, pantry and circulation tested against the floor plate before anything is drawn in detail.
Design & documentation
Layout, joinery, lighting and finishes drawn to the level our own trades build from — and priced as they are designed.
Approvals & procurement
Building management submissions, trade coordination and long-lead orders sequenced against the programme.
Build & site management
One project lead runs carpentry, finishes and services on site, reporting progress as it happens.
Handover & aftercare
Commissioning, snagging and a walkthrough close the job, with aftercare on finishes and fittings.
Who this suits
- New office premises being fitted out from a bare or stripped shell
- An existing workplace being reconfigured while the team keeps working
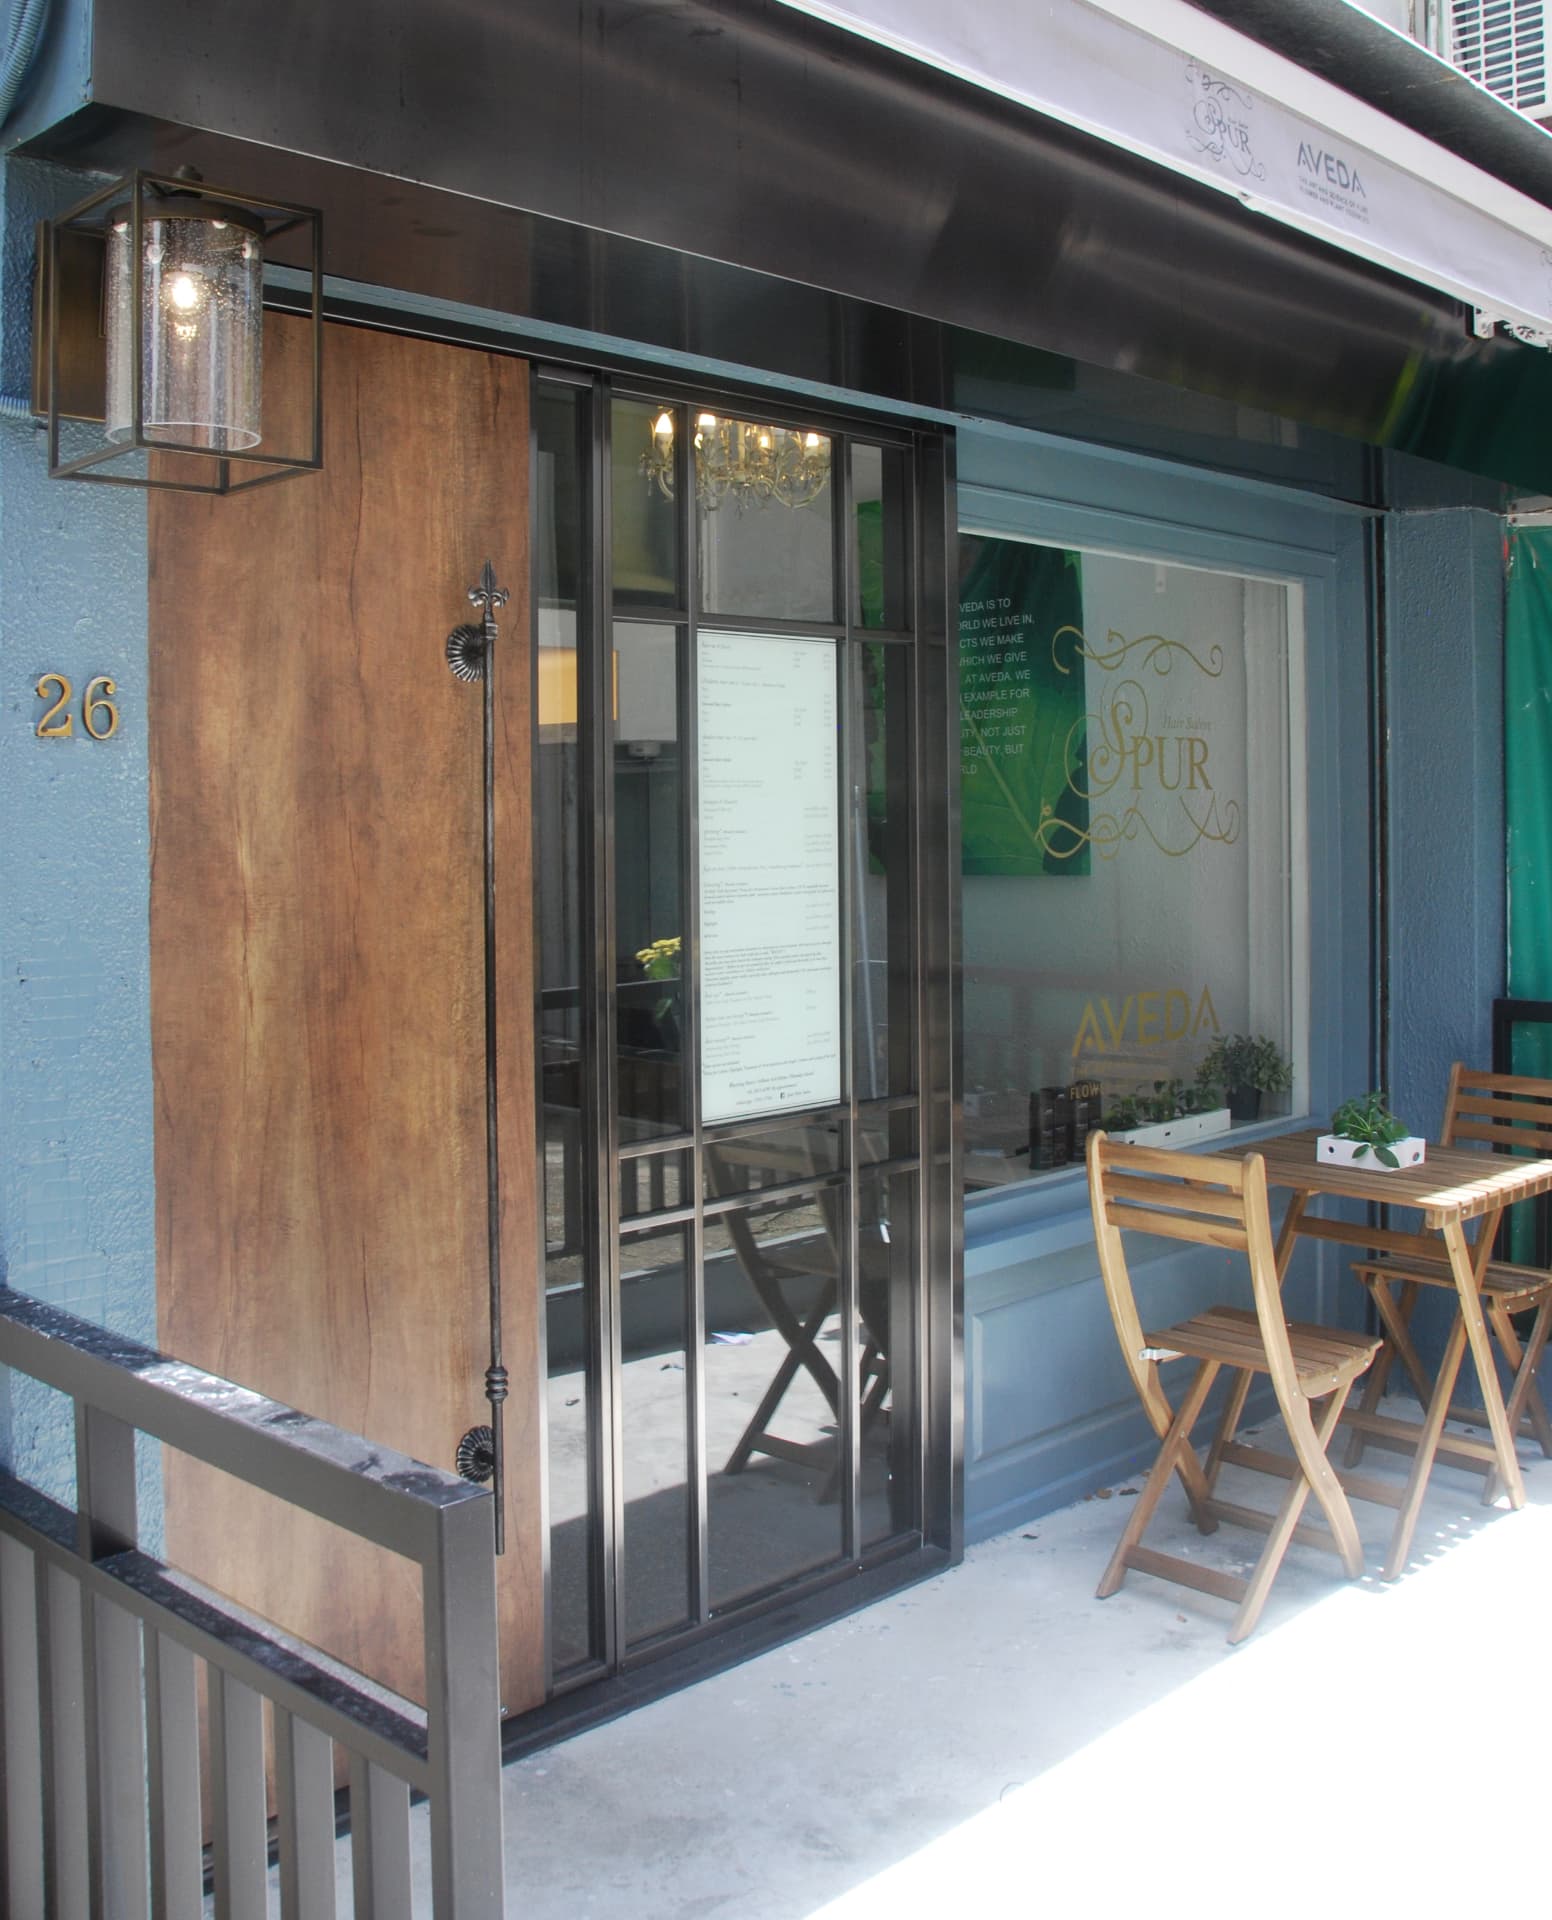
- Showrooms, clinics, salons and studios where the space is part of the offer
- Schools, training rooms and hospitality spaces built for daily wear
- Hong Kong offices needing building management approval, after-hours works and reinstatement planning
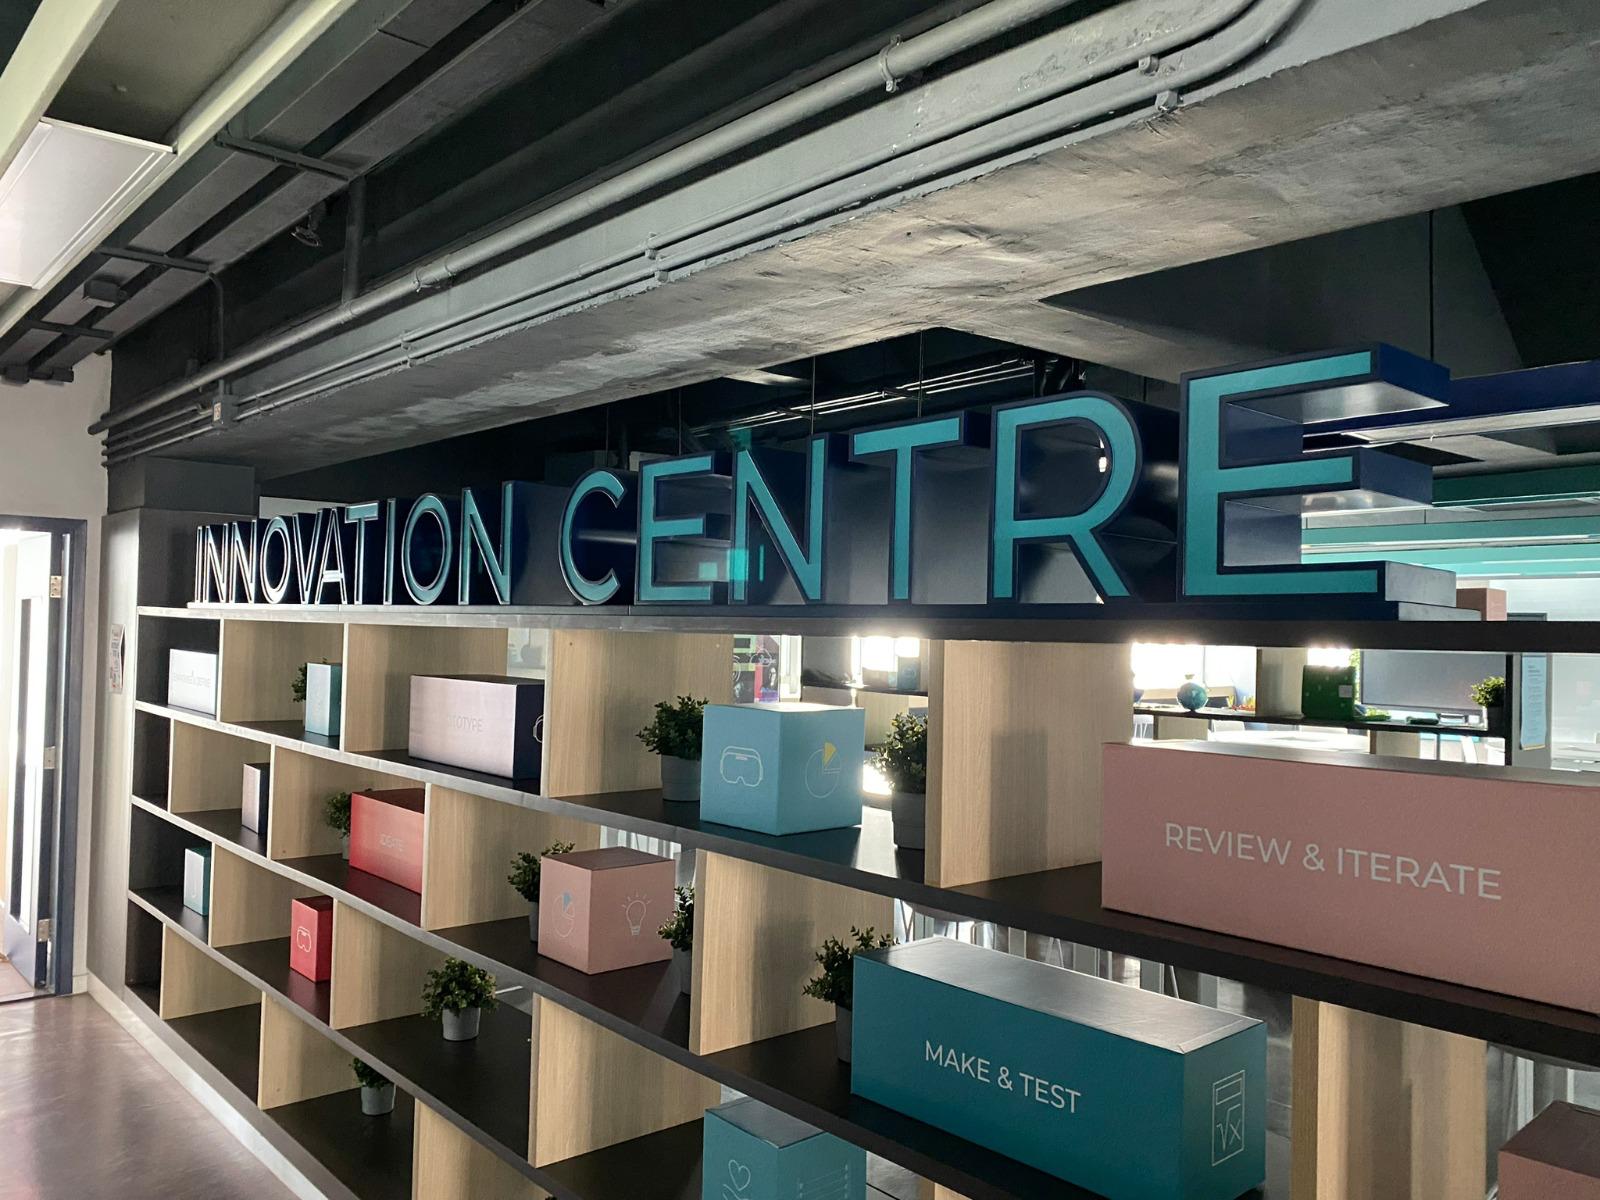
Commercial work we have built


Tell us about the space, and how you want it to feel.
Send us the floor area, the kind of work happening in it and when you would like to move in. We will come back with how we would bring it to life.