We design spaces that feel alive.

KVL Deco is a studio in love with rooms — with texture, colour and the way light moves across a wall at the end of the day.
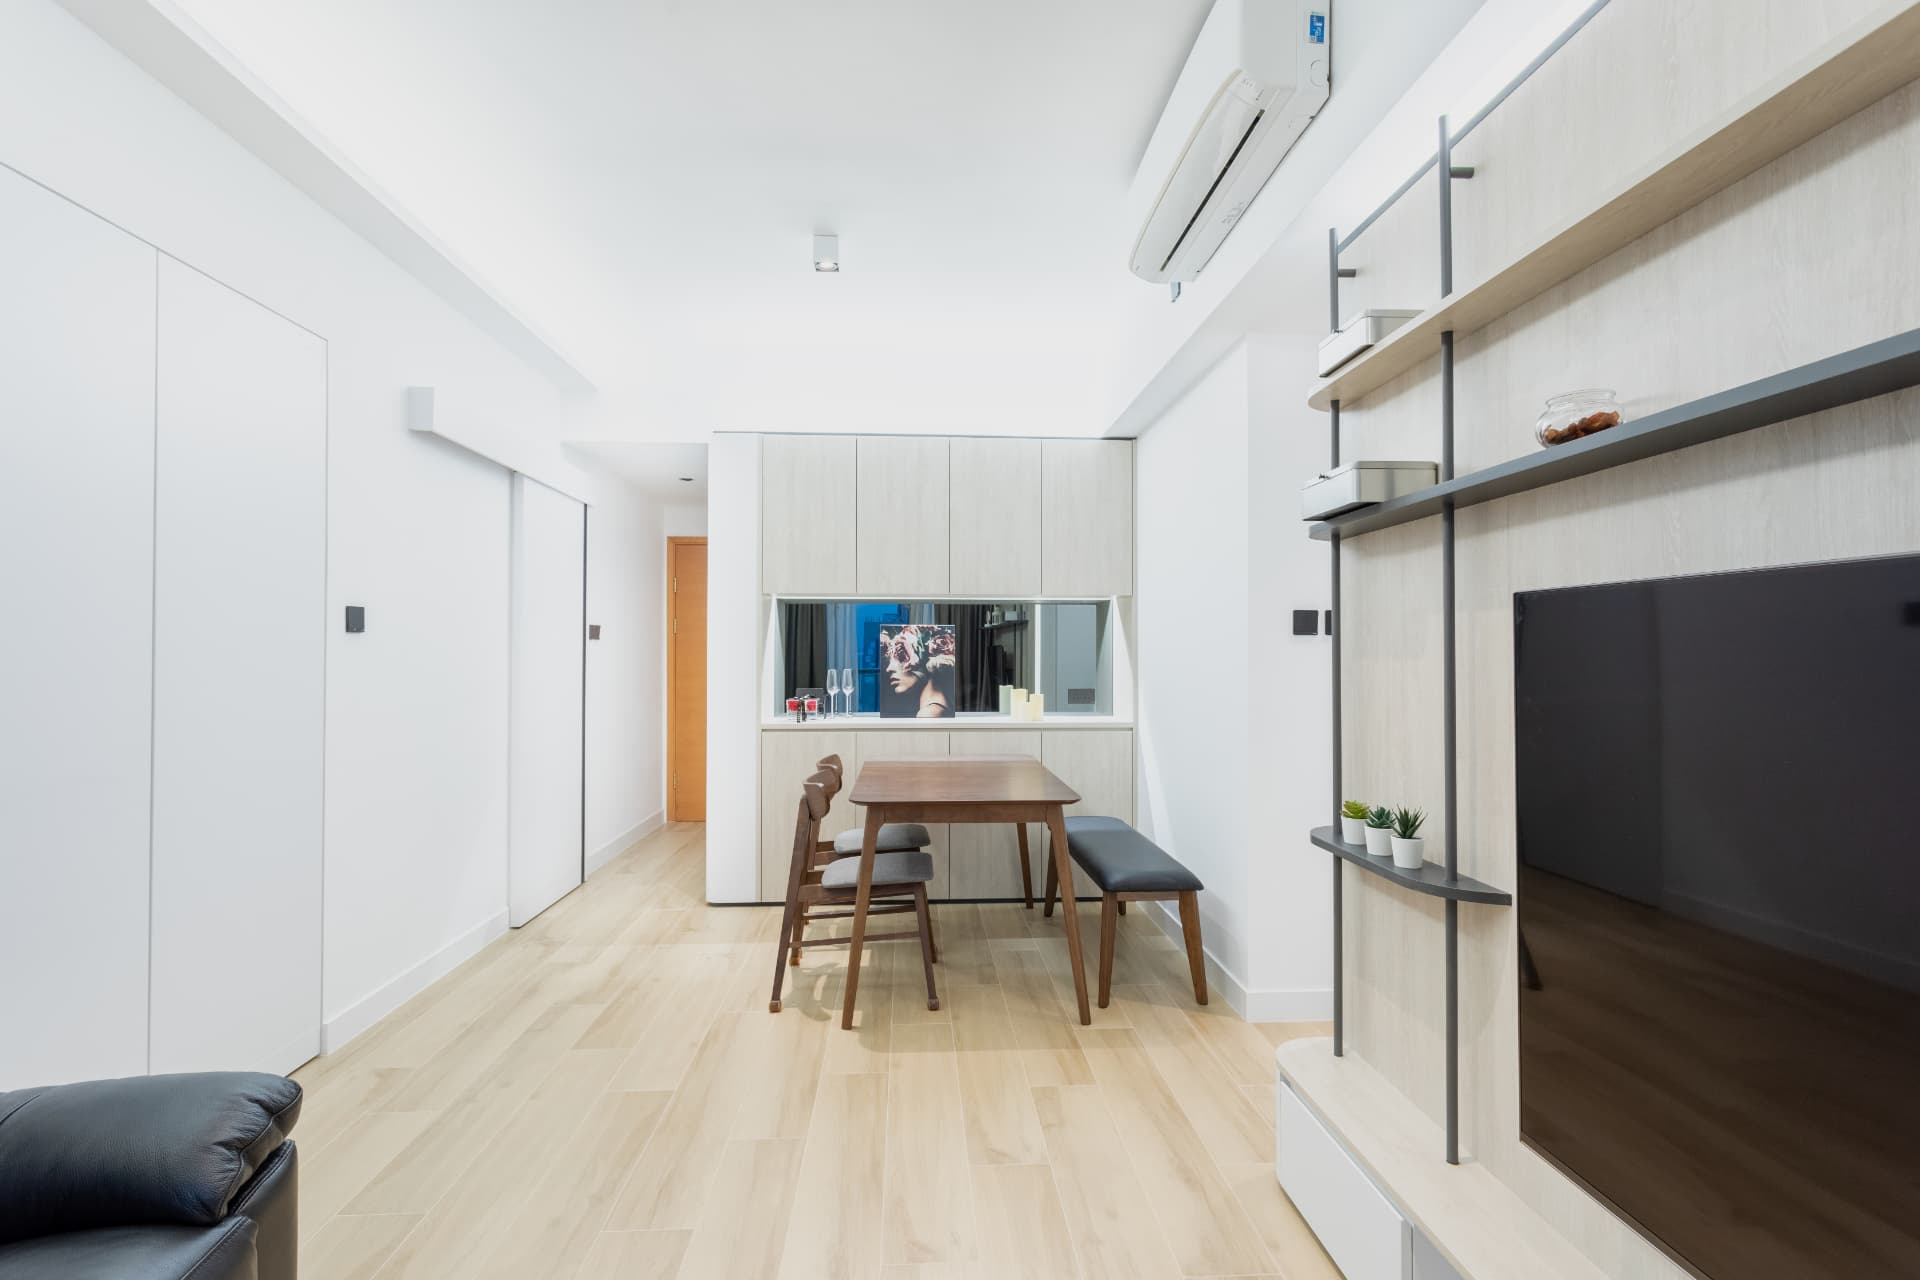
We design for the inhabitant, never for the catalogue. Your daily life, your work, your rest, your hospitality, your rituals guides every decision we make. It determines the planning of the space, the craftsmanship of the joinery, the mood of the lighting, and the texture of every finish we deliver.
We draw, we build & we refine until the space truly settles. Our approach with humility and care, listening closely to understand how you live, planning rigorously so the process remains calm and predictable, and dedicating the time needed to craft spaces we would be proud to call our own. For us, success is not measured by a deadline met, but by an interior that endures, that comforts, and that quietly becomes part of who you are.
- Function over Fancy. Aesthetic clarity comes only when a space performs its purpose.
- Plan over Pain. Thoughtful planning eliminates costly surprises.
- Passion over Panic. Great spaces take the time they deserve.
Where we work
Drawn and built from our studio in Hong Kong — apartments, offices, shops and schools across the city, and further afield when a project calls for it.
What we do
Design and build, under one roof. One studio takes the project from the first conversation to the day you walk in — design, drawings, approvals, trades and site management.

How we work
One continuous path — each stage handing the next everything it needs.
- Consultation & feasibility
Listen
We sit in your space, learn how you want it to feel, and test the idea against the building, the rules and the budget — so the brief starts out honest.
→ You leave with a clear scope, programme and cost range.
- Design & documentation
Imagine
Layout, material, joinery and light are drawn as one idea, then documented to the level our own trades build from — priced as it is designed.
→ Design signed off, drawings ready to build.
- Approvals & procurement
Prepare
Management approvals, trade coordination and long-lead orders are sequenced against the build programme, with substitutions anticipated early.
→ Site permits secured, materials on the way.
- Build & site management
Build
One project lead runs carpentry, finishes and services on site, resolving the details drawings cannot predict and reporting progress as it happens.
→ The space you approved is the space being built.
- Handover & aftercare
Live
Commissioning, snagging, styling and a walkthrough close the project, followed by aftercare on finishes and fittings.
→ Keys in hand, and a studio still a phone call away.